
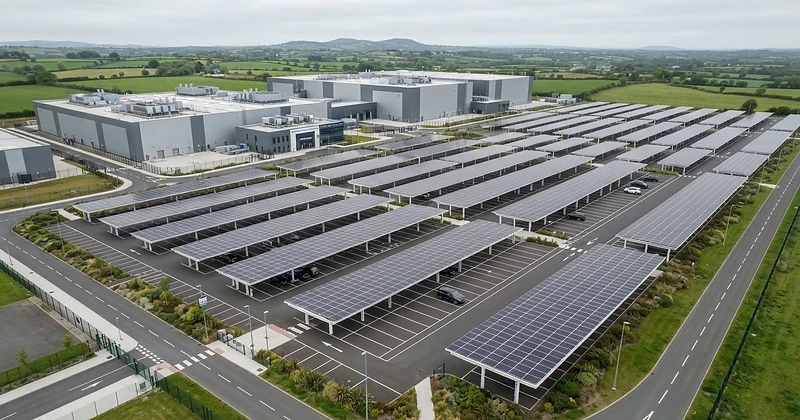
Commercial Solar Carports
Turnkey PV canopy systems for commercial and public-sector car parks — designed, engineered and delivered across Ireland. Installed independently or in tandem with rooftop solar PV.
Engineered from the ground up.
Every carport is a structural and electrical system. Scroll the exploded view to see how foundations, steel, PV and EV infrastructure combine into one asset.
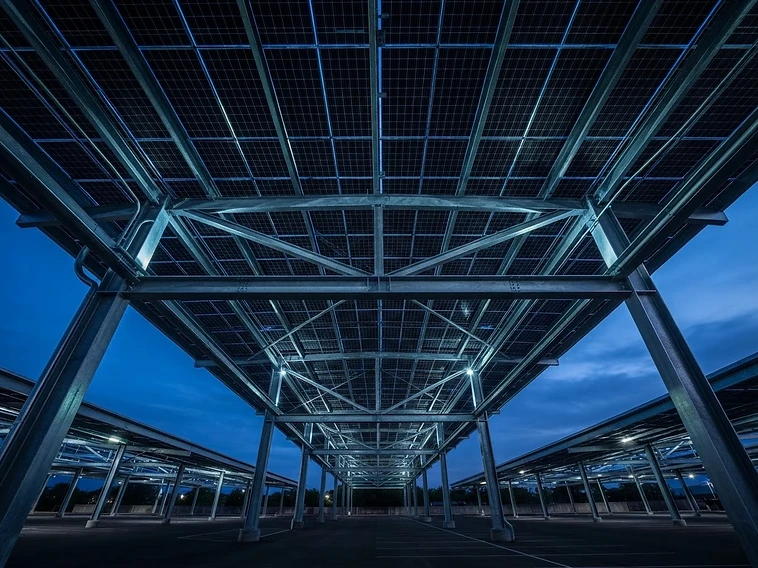
Foundations
Engineered concrete pad, piled or steel screw-anchor foundations selected to suit soil conditions, groundwater and wind exposure — the structural anchor for every canopy.
Steel Canopy
Engineered steel columns and beams — hot-dip galvanised for corrosion protection — designed to the relevant Eurocodes for wind and snow loading, and to the chosen canopy system.
PV Array
High-efficiency solar PV modules mounted on the canopy and designed around site orientation, layout and energy objectives.
Integrated EV & Inverters
String inverters, AC/DC isolation and EV charging infrastructure integrated into the structure and building supply.
Drainage & Finishes
Integrated guttering and downpipes channel rainwater clear of bays and walkways, with options including LED canopy lighting, painted structural finishes and extended clearance heights for fleet vehicles.
Monopitch. Dual-Pitch. Long-Span.
Three structural families, engineered to your bay geometry, vehicle mix and site constraints.
Monopitch
Single-slope canopy suited to a wide range of parking layouts and site constraints — ideal for south-facing runs where orientation can be optimised for maximum yield.
Dual-Pitch
Twin-slope structure suited to central car park runs and larger arrays. The east–west configuration balances generation across morning and afternoon — well matched to all-day employee and visitor parking.
Long-Span
Clear-span canopy solutions for larger parking layouts and operational requirements — fewer columns for wider, unobstructed bays, with drainage and services integrated within the canopy for a clean finish.
South-Facing
Single-slope runs oriented for maximum solar exposure where the car park layout allows.
East–West
Dual-pitch configurations balancing generation across the day — suited to high-occupancy, all-day parking.
Weather-Tight Roofing
Integrated gutters and downpipes, with steel subroof options for full rainwater management.
Optional Additions
LED canopy lighting, painted structural finishes and extended clearance heights for fleet vehicles.
Solar-synced charging infrastructure.
EV charging is designed into the carport from day one — powered by on-site generation with smart load management.


Solar-integrated charging
Charging can be coordinated with available on-site PV generation and the site's wider electrical demand.
Dynamic load management
Available charging capacity can be managed across multiple bays while respecting site electrical constraints.
Future-ready planning
The design can allow for future charging expansion, fleet growth and evolving energy requirements.
Flexible charging use
Charging infrastructure can be configured around staff, visitor, fleet or other site requirements.
From sunlight to grid-ready electricity.
A solar carport is a complete electrical system — generation, conversion, distribution and monitoring.
Sunlight reaches the PV array
Solar PV modules mounted on the canopy convert available sunlight into electrical energy.
DC generation
Modules produce direct current, collected via string cabling to inverters.
Inversion to AC
String inverters convert DC to grid-synchronised AC electricity.
On-site consumption
Electricity feeds your building supply, offsetting grid import in real time.
EV & export
Surplus powers EV chargers or exports to grid under your connection agreement.
Monitored & optimised
A live dashboard tracks generation, consumption and charging for full transparency.
Request a solar carport proposal.
Tell us your bay count and objectives — we return a structural and commercial proposal.